
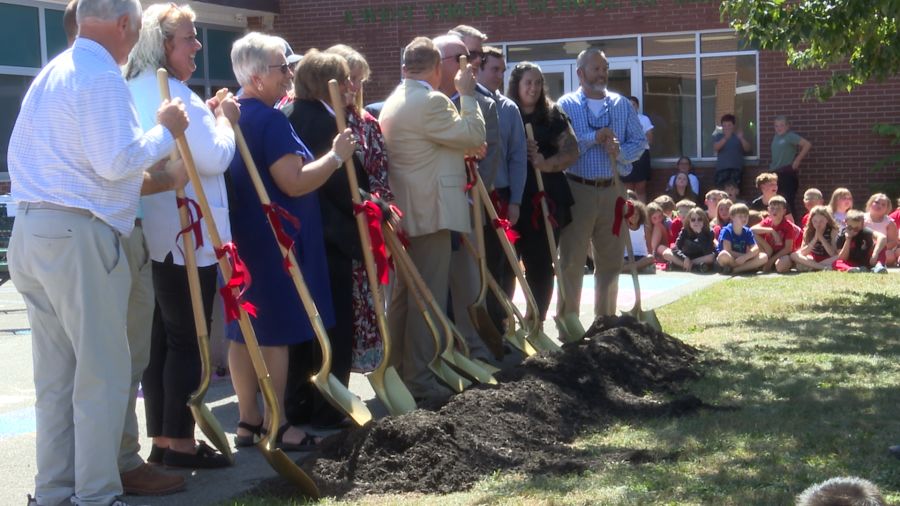
Educational leaders and district representatives in Greenbrier County marked a significant milestone on Tuesday, September 15, 2026, by formally breaking ground on an extensive series of campus additions and renovations at White Sulphur Springs Elementary School. The ceremonial event officially launched construction on a wide-ranging modernization effort aimed at updating the school's physical infrastructure and dramatically enhancing facilities for both students and staff.
Totaling $14 million in capital investment, the comprehensive project is structured to address multiple long-standing operational and structural needs across the school property. The finalized plans encompass the creation of a brand-new multi-purpose room featuring a dedicated gymnasium, a newly constructed kitchen, modern administrative offices, upgraded parking areas, a complete roof replacement, and updated utility networks throughout the facility.
For years, one of the most prominent and persistent operational hurdles faced by the elementary school was the severe limitation of its shared indoor spaces. Daily scheduling routinely required physical education classes to take place within the exact same room utilized for the school's cafeteria services, forcing educators and cafeteria staff to continually balance dining operations with athletic instruction in a single crowded environment.
This logistical challenge of conducting gym classes in the lunchroom prompted direct involvement from state education and infrastructure officials. Representatives from the West Virginia School Building Authority witnessed the dual-use setup firsthand, and the visible spatial constraints motivated the agency to take action, helping to spearhead and support the formal development process necessary to provide the school with distinct, purpose-built areas.
With the new additions underway, the school will finally establish a permanent separation between its dining services and physical recreation spaces. The creation of independent facilities is expected to streamline daily operations, giving students dedicated environments where they can eat their meals and engage in physical activities without scheduling conflicts or spatial compromises.
The realization of an independent gymnasium represents a landmark achievement for the campus community. School leadership noted that having a self-contained athletic and multi-purpose venue will eliminate the need to constantly convert and reconfigure dining tables and equipment to accommodate physical education curricula.
Principal Tina Campbell highlighted the profound impact the new facility will have on the broader school environment. According to Campbell, the spacious multi-purpose venue will offer the school administration the capacity to comfortably host assemblies, student activities, parent meetings, and collaborative events for staff and families throughout the entirety of the academic year.
In addition to serving the student body during standard operating hours, the newly designed multi-purpose gymnasium is slated to become a valuable resource for the surrounding neighborhood. Campbell pointed out that the facility will be made available to local residents and youth sports organizations, providing a welcoming community venue for weekend recreational leagues and local gatherings.
Beyond expanding the building footprint, the $14 million investment will tackle critical utility systems that support everyday school operations. The project schedule features major overhauls of the campus plumbing network and heating, ventilation, and air conditioning systems, bringing all mechanical components into alignment with current health and safety standards.
Upgrading these core mechanical systems is considered especially vital because the project requires integrating modern infrastructure into an older, historic structure. Project engineers and planners are tasked with carefully fusing the architectural heritage of the existing building with modern additions, ensuring that old and new sections function together cohesively and efficiently.
Design and architectural planning for the project are being managed by The Thrasher Group. The firm is tasked with coordinating the construction phases, modernizing the historical footprint, and maintaining structural integrity while new building sections are added to the elementary school.
Matt Breakey, serving as the senior architect for The Thrasher Group, detailed the logistical strategy being implemented on-site. Breakey explained that the front exterior area of the elementary school will be utilized as the central staging ground for construction machinery, building materials, and contractor operations throughout the construction timeline.
To protect the learning environment, project leaders have established strict coordination protocols to manage the worksite footprint. Breakey stated that the architectural and construction teams are working in close collaboration with school administrators and instructional staff to ensure that daily building activities create as little disruption as possible for attending students and educators.
The capital improvement project also delivers meaningful improvements to support spaces across the campus. The addition of a modern kitchen will enhance daily meal preparation for the student body, while updated administrative offices will streamline daily school management and a newly paved parking lot will improve traffic flow and accessibility for visiting parents, staff, and community members.
Through the unified efforts of Greenbrier County Schools administrators, the West Virginia School Building Authority, and The Thrasher Group, the $14 million endeavor marks a major turning point for White Sulphur Springs Elementary School. Once completed, the new multi-purpose facility and modernized infrastructure will resolve decades of spatial limitations and provide an upgraded learning environment for future generations.








(0)